



Description
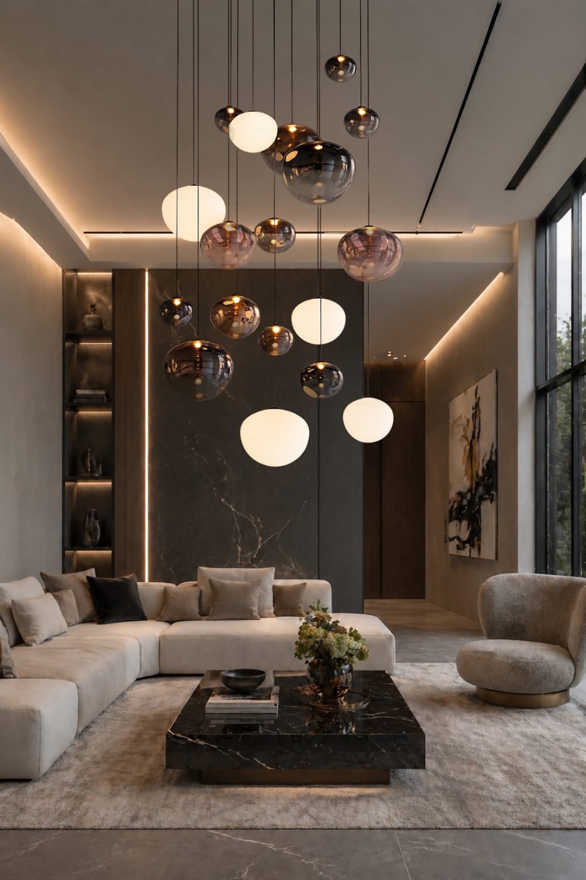
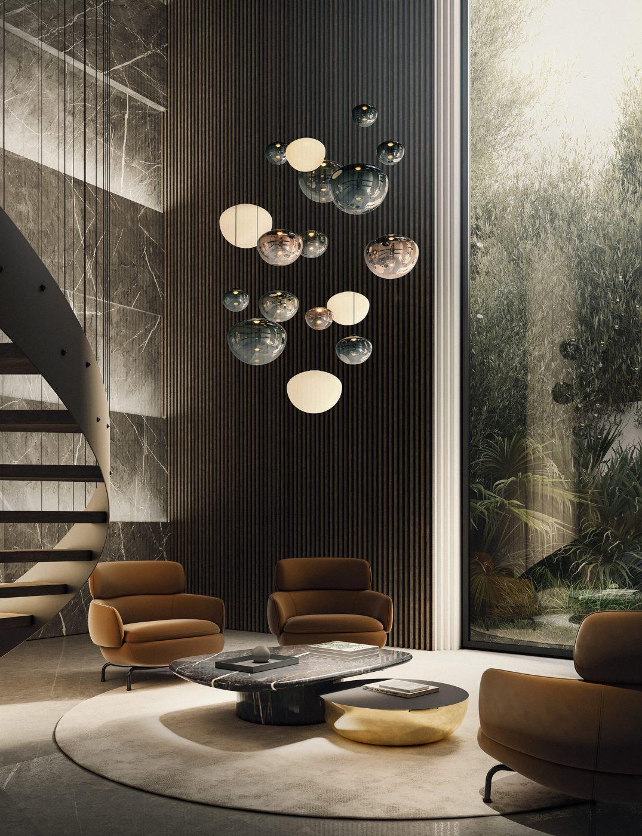
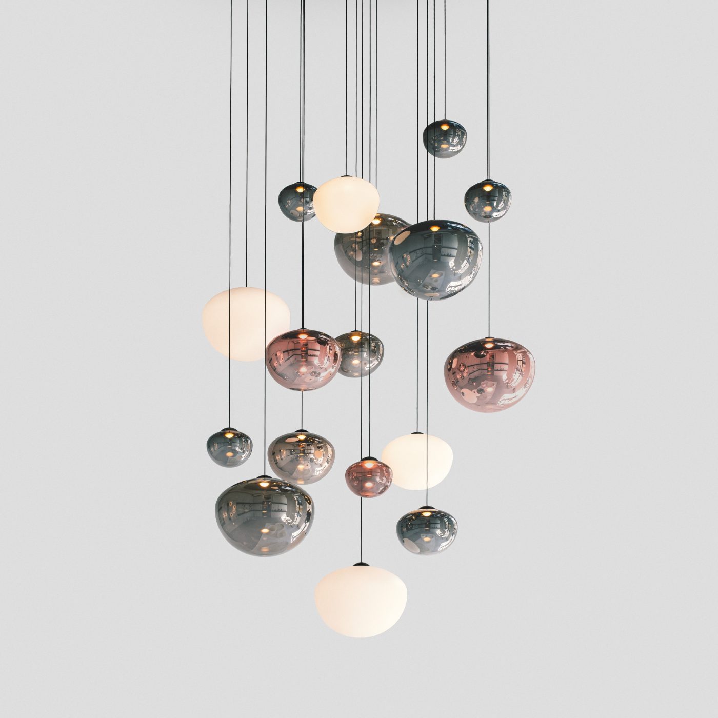
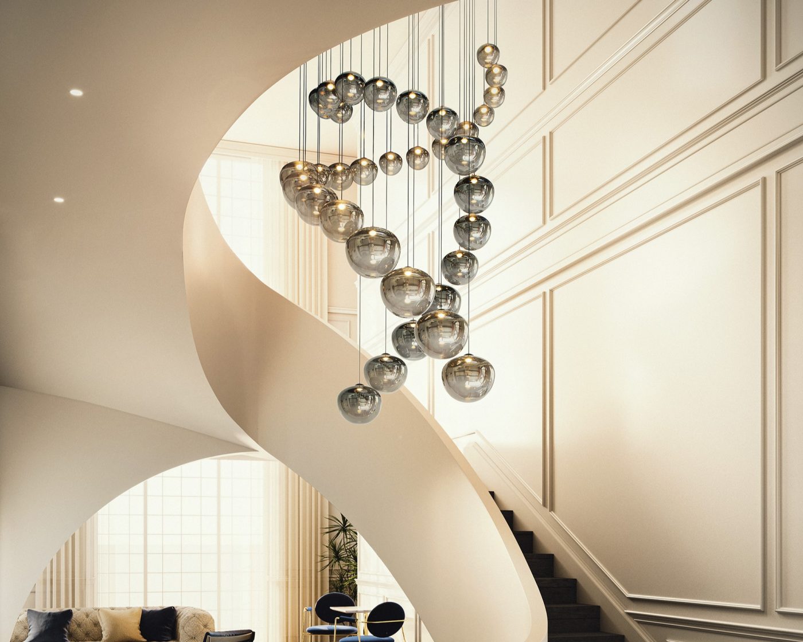
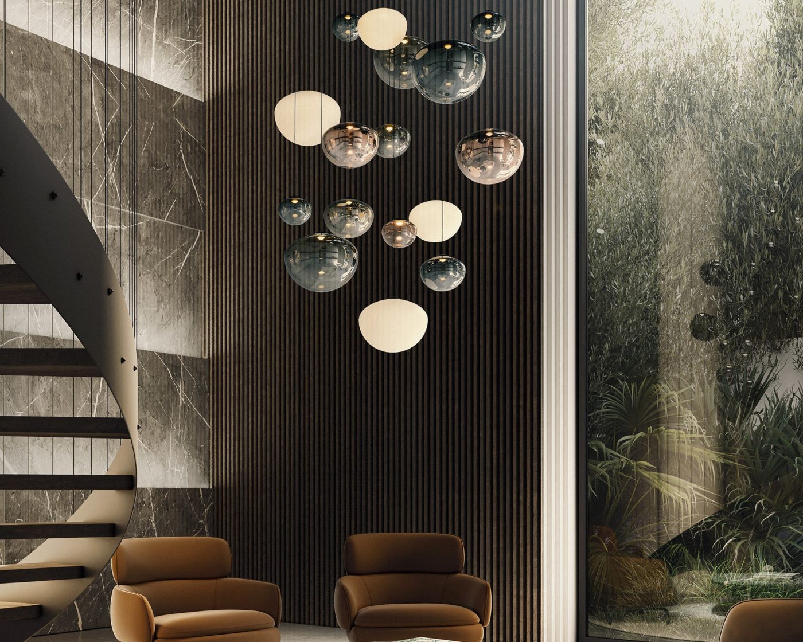
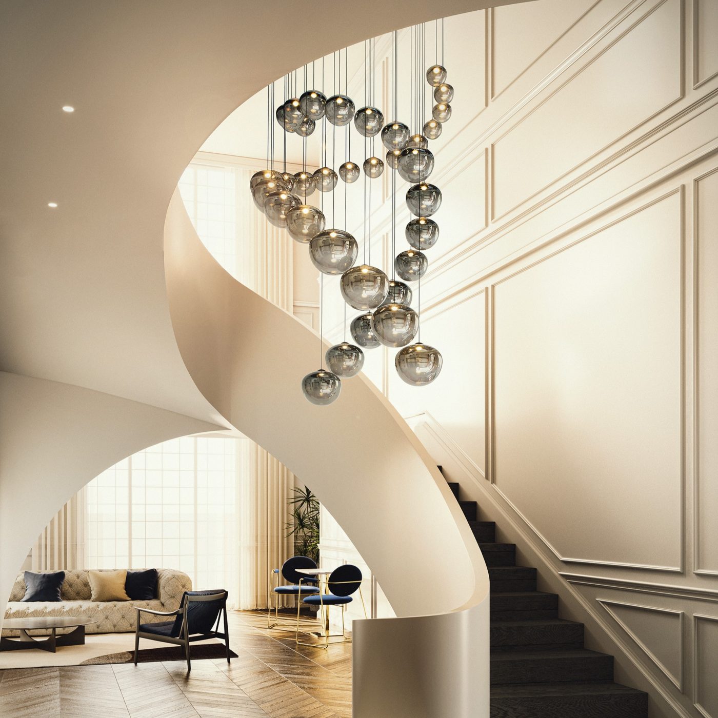
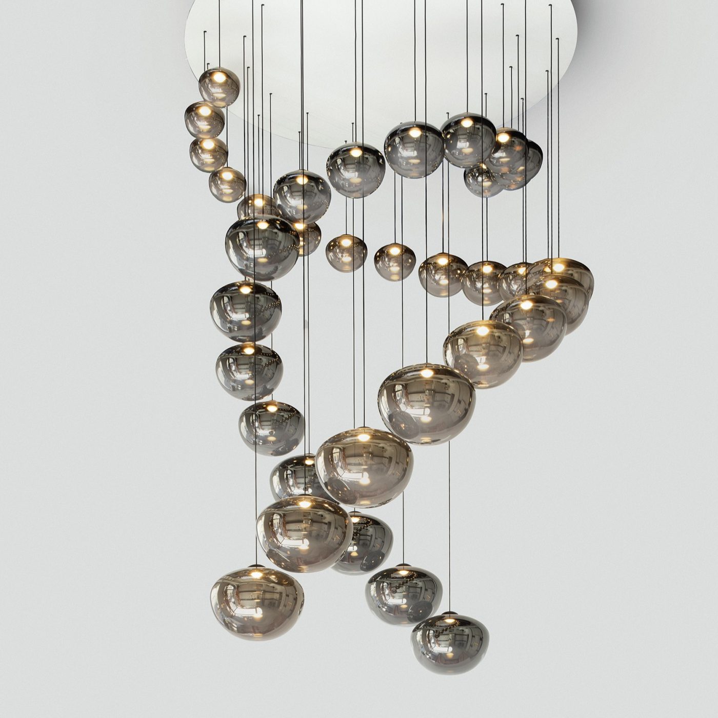
Seen from above or below, Kyo still appears as a pure sphere. Yet, as the viewpoint shifts, its true nature emerges: a “flattened” sphere, gaining tension and a distinctive identity.
Kyo originates from the most essential form: the sphere. A perfect volume, ideally divided into three equal parts and then compressed in its upper portion, generating a new geometry suspended between balance and transformation. The reflective surface mirrors the surrounding space, while the internal light emerges as a soft core, enhancing the perception of volume. In composition, the elements multiply, creating a light and dynamic arrangement where each viewpoint reveals a different form.
Gallery

Designer
Marco Acerbis
Born in 1973, he completed his studies in architecture at Politecnico di Milano. From 1997 to 2004, he lived and worked in London, where he collaborated as an architect with Foster + Partners studio. During that period, he was involved in the construction of an eight-story building for scientific research at the Imperial College and became Project Manager of the Capital City Academy, a high school for 1,400 students, 250 meters long that was inaugurated by Tony Blair. Upon his return to Italy, he joined Mario Bellini’s studio in a brief experience, after which he set up his own practice in both architecture and design.
Fascinated by the idea of designing at different scales, he quickly started exploring countless themes with a constant interweaving of skills, intuitions and technologies, with the aim of creating a global project space. He immediately started receiving numerous awards including: the addition of the Vertigo lamp to the permanent collection of the Vitra Design Museum, an honorable mention at the XXI Compasso d’Oro, as well as winning the Red Dot Design Award several times, the Good Design Award and a few selections at the Design Index and the Compasso d’Oro. His interest in contemporary life issues also led him to actively engage in the world of eco- sustainable architecture, with the construction of POLINS Strategic Innovation Pole, which is a Class A+ CasaClima certified building and finalist for the Renzo Piano Foundation Award.

